ISSA Resort
Turda · event hall
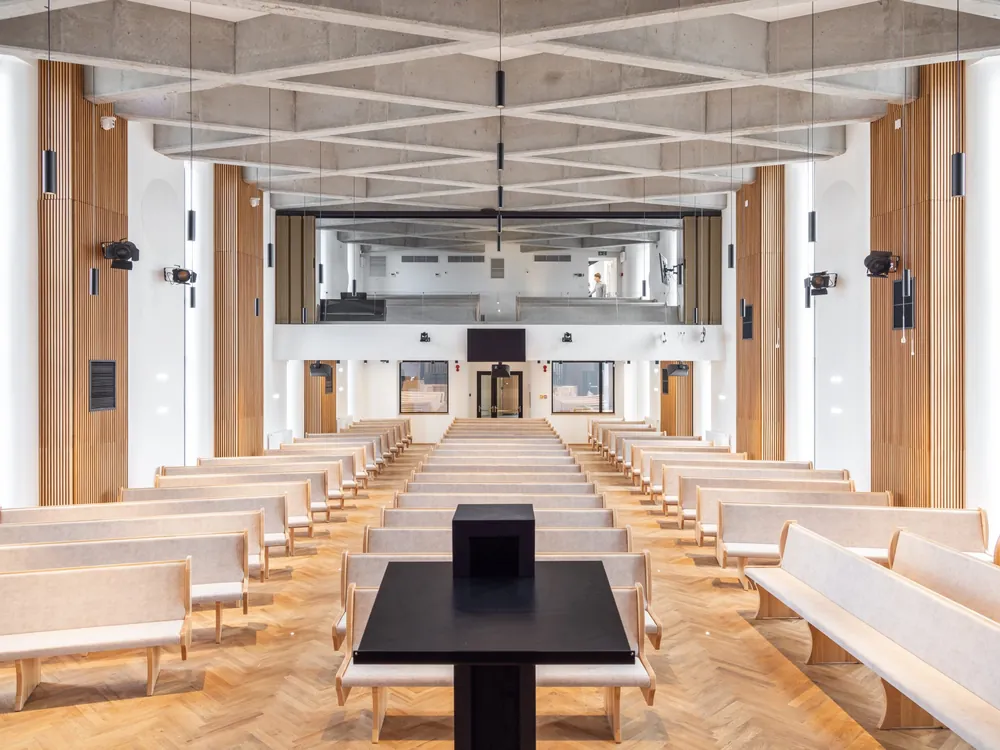
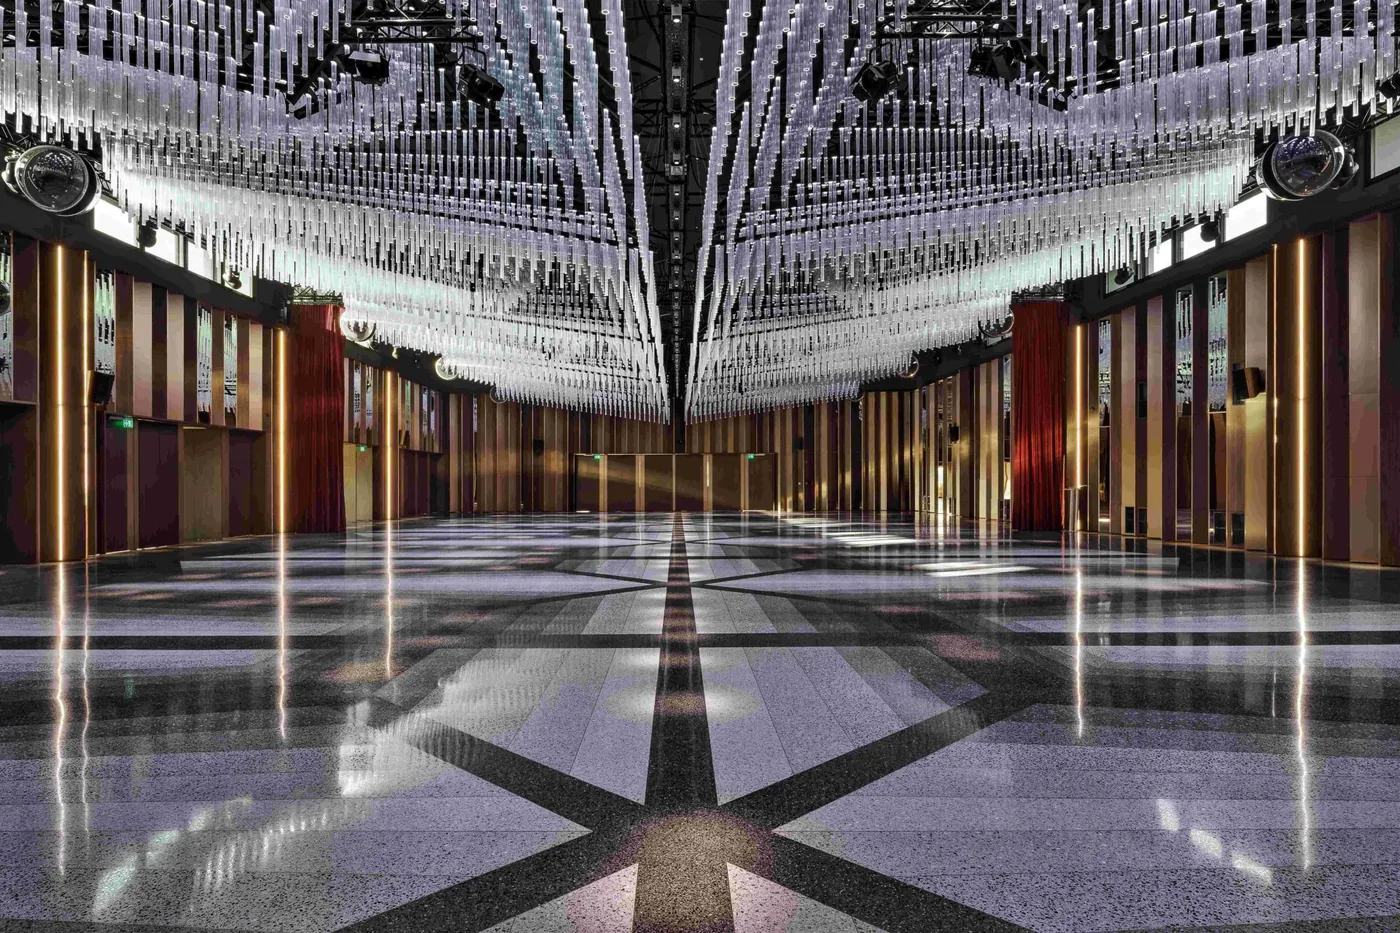
The hall is on the second floor of a five-star hotel. To allow loud concerts without disturbing the guests, we designed it as a room within a room: the floating floor rests on 2,000 springs, and the walls and ceiling are isolated on springs as well.
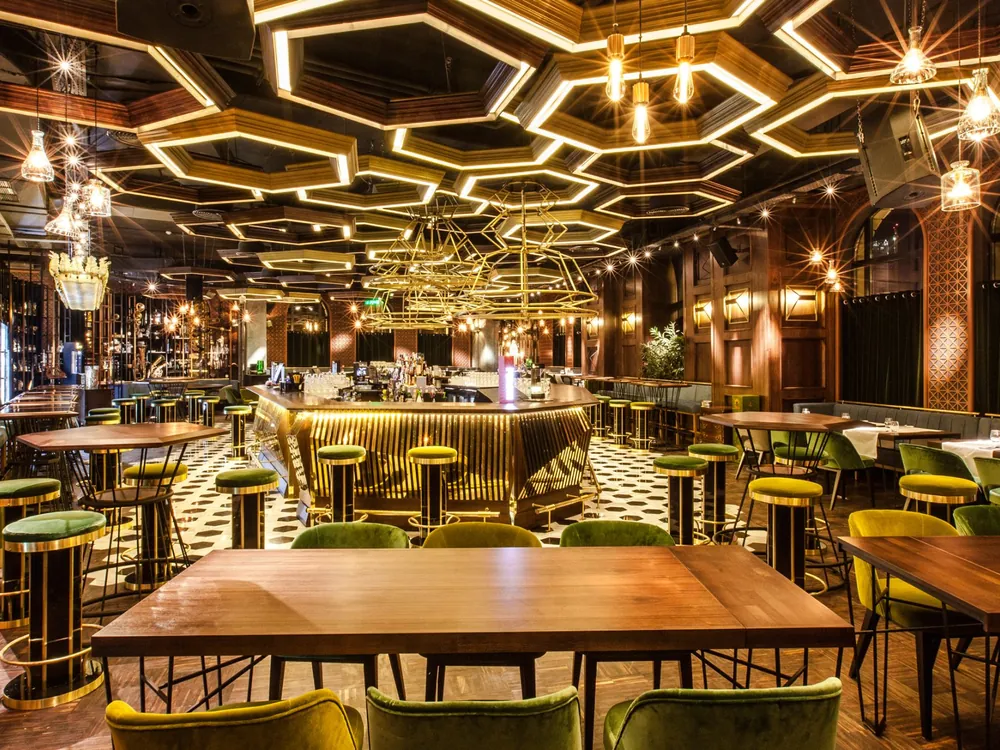
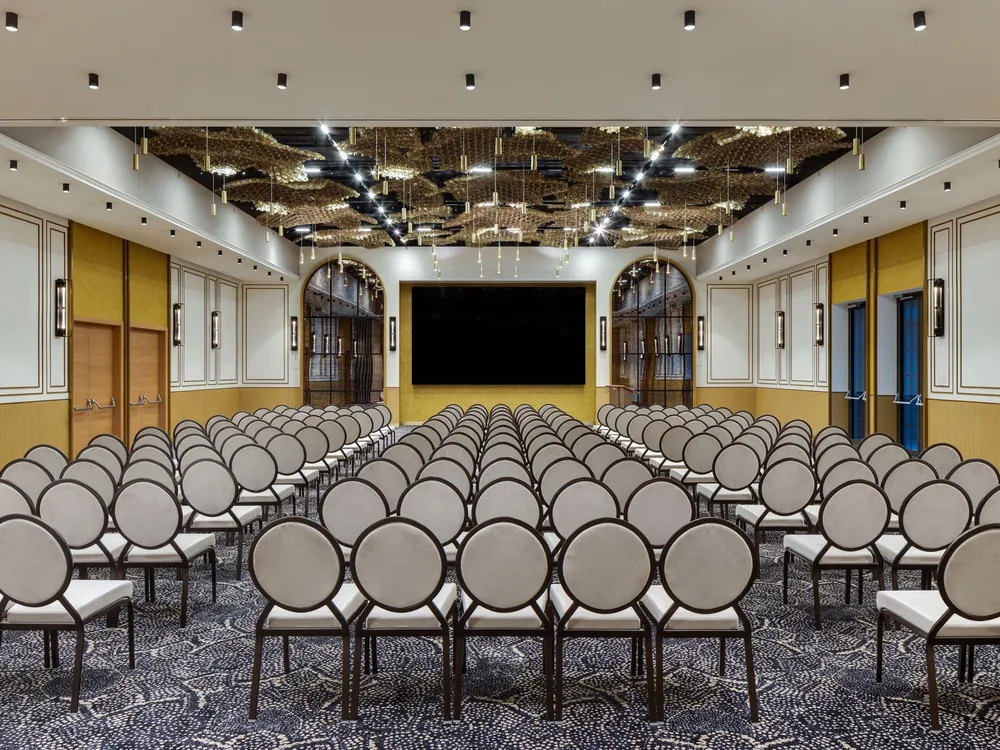
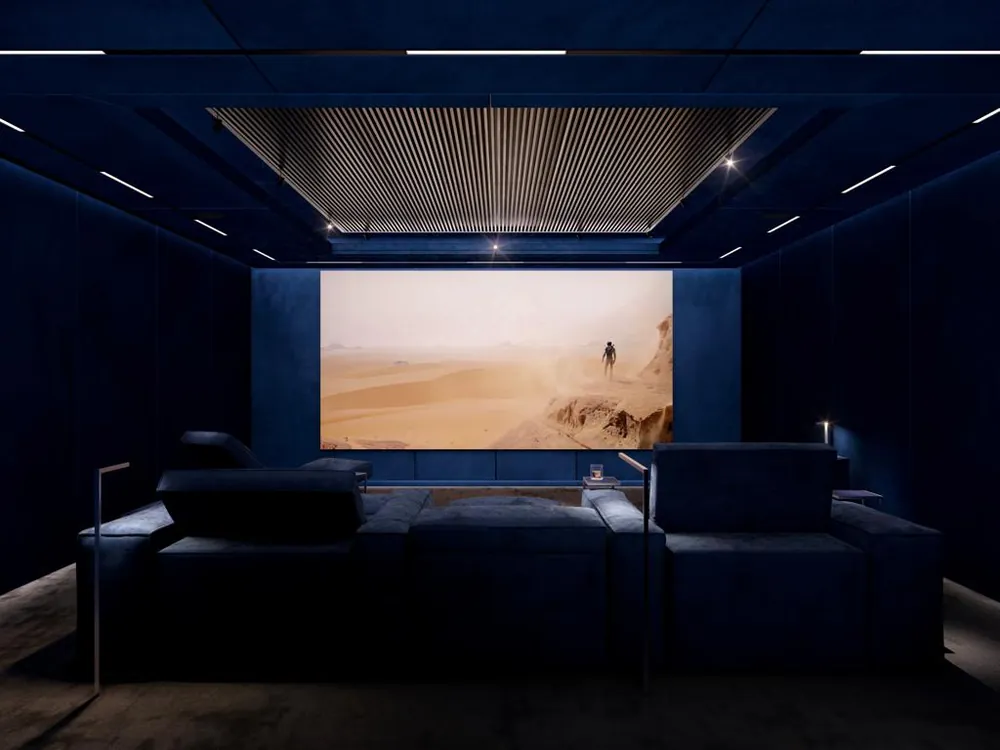
We carried out the acoustic study, the acoustic treatment and the audio-visual system design, then built the project, from installation to equipment integration. Besides the event hall, we worked on the pub, the outdoor pool and two conference rooms in the same hotel.
- floor area
- 1,000 m²
- volume
- 8,000 m³
- springs under the floor
- 2,000